127 E 69th Street Unit 4
SEE ALL PHOTOS
127 E 69th Street Unit 4
For Lease

127 E 69th Street Unit 4

127 E 69th Street Unit 4, Manhattan, NY 10021

$22,000/month
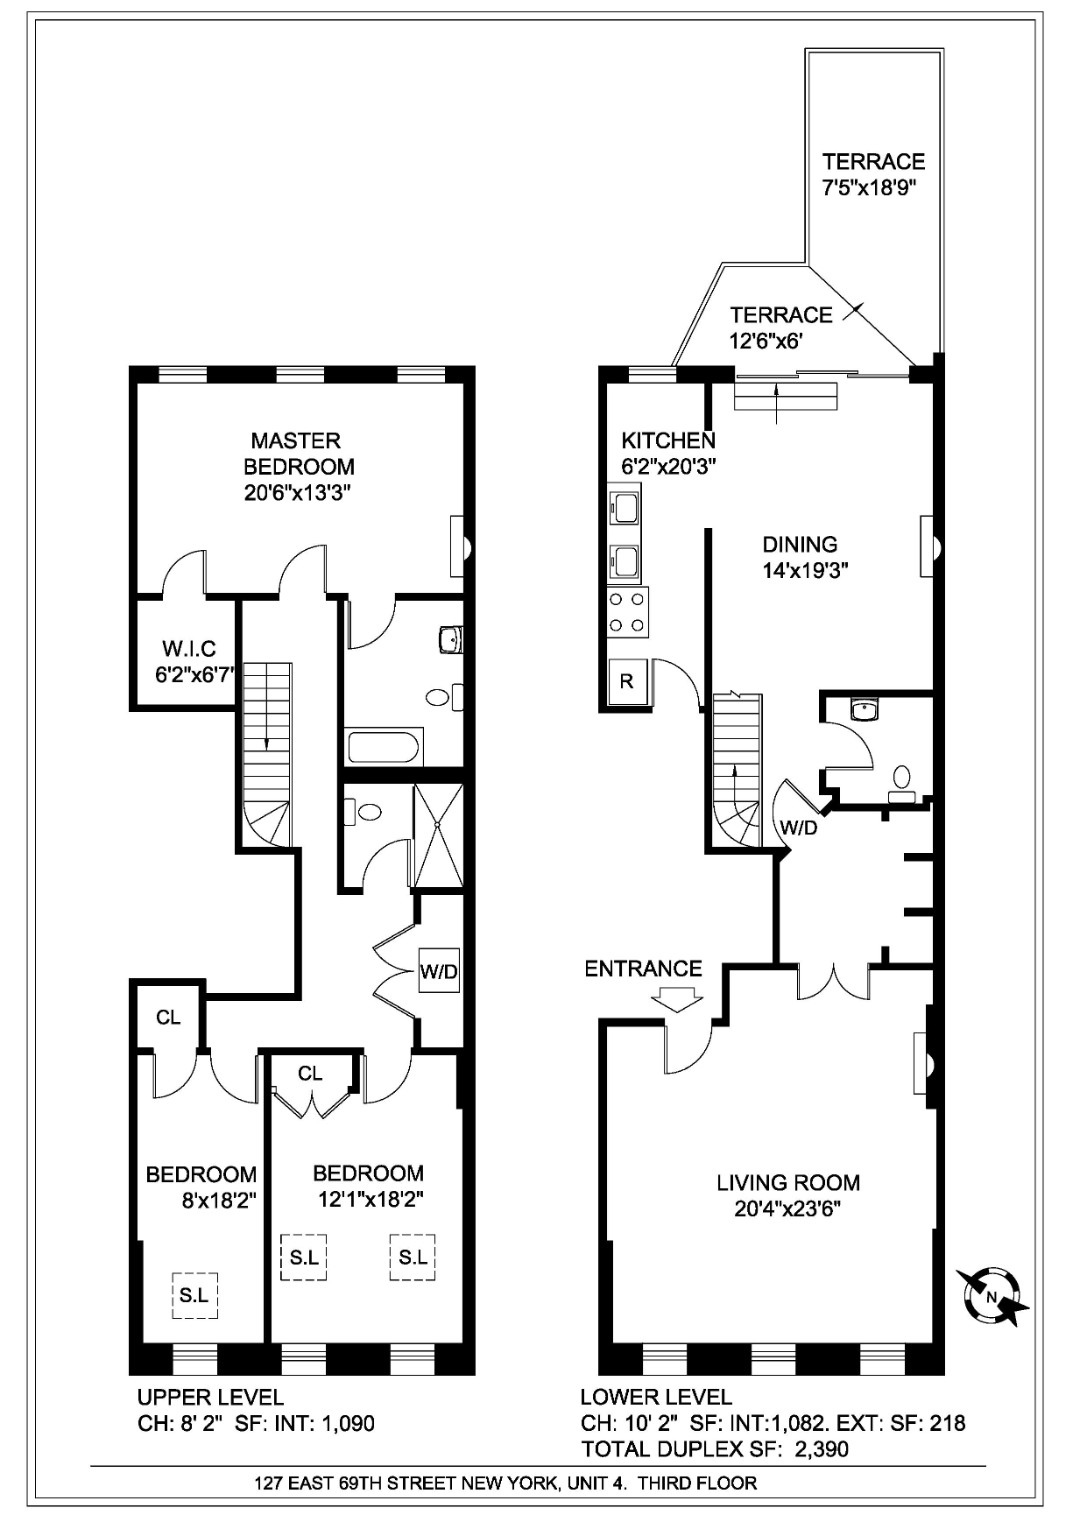
Welcome home to this exquisite 3-bedroom, 2.5-bath duplex in the heart of the Upper East Side. Spanning approximately 2,260 square feet, this residence offers a rare opportunity to live in Lenox Hill, one of the Upper East Sides most prestigious neighborhoods.

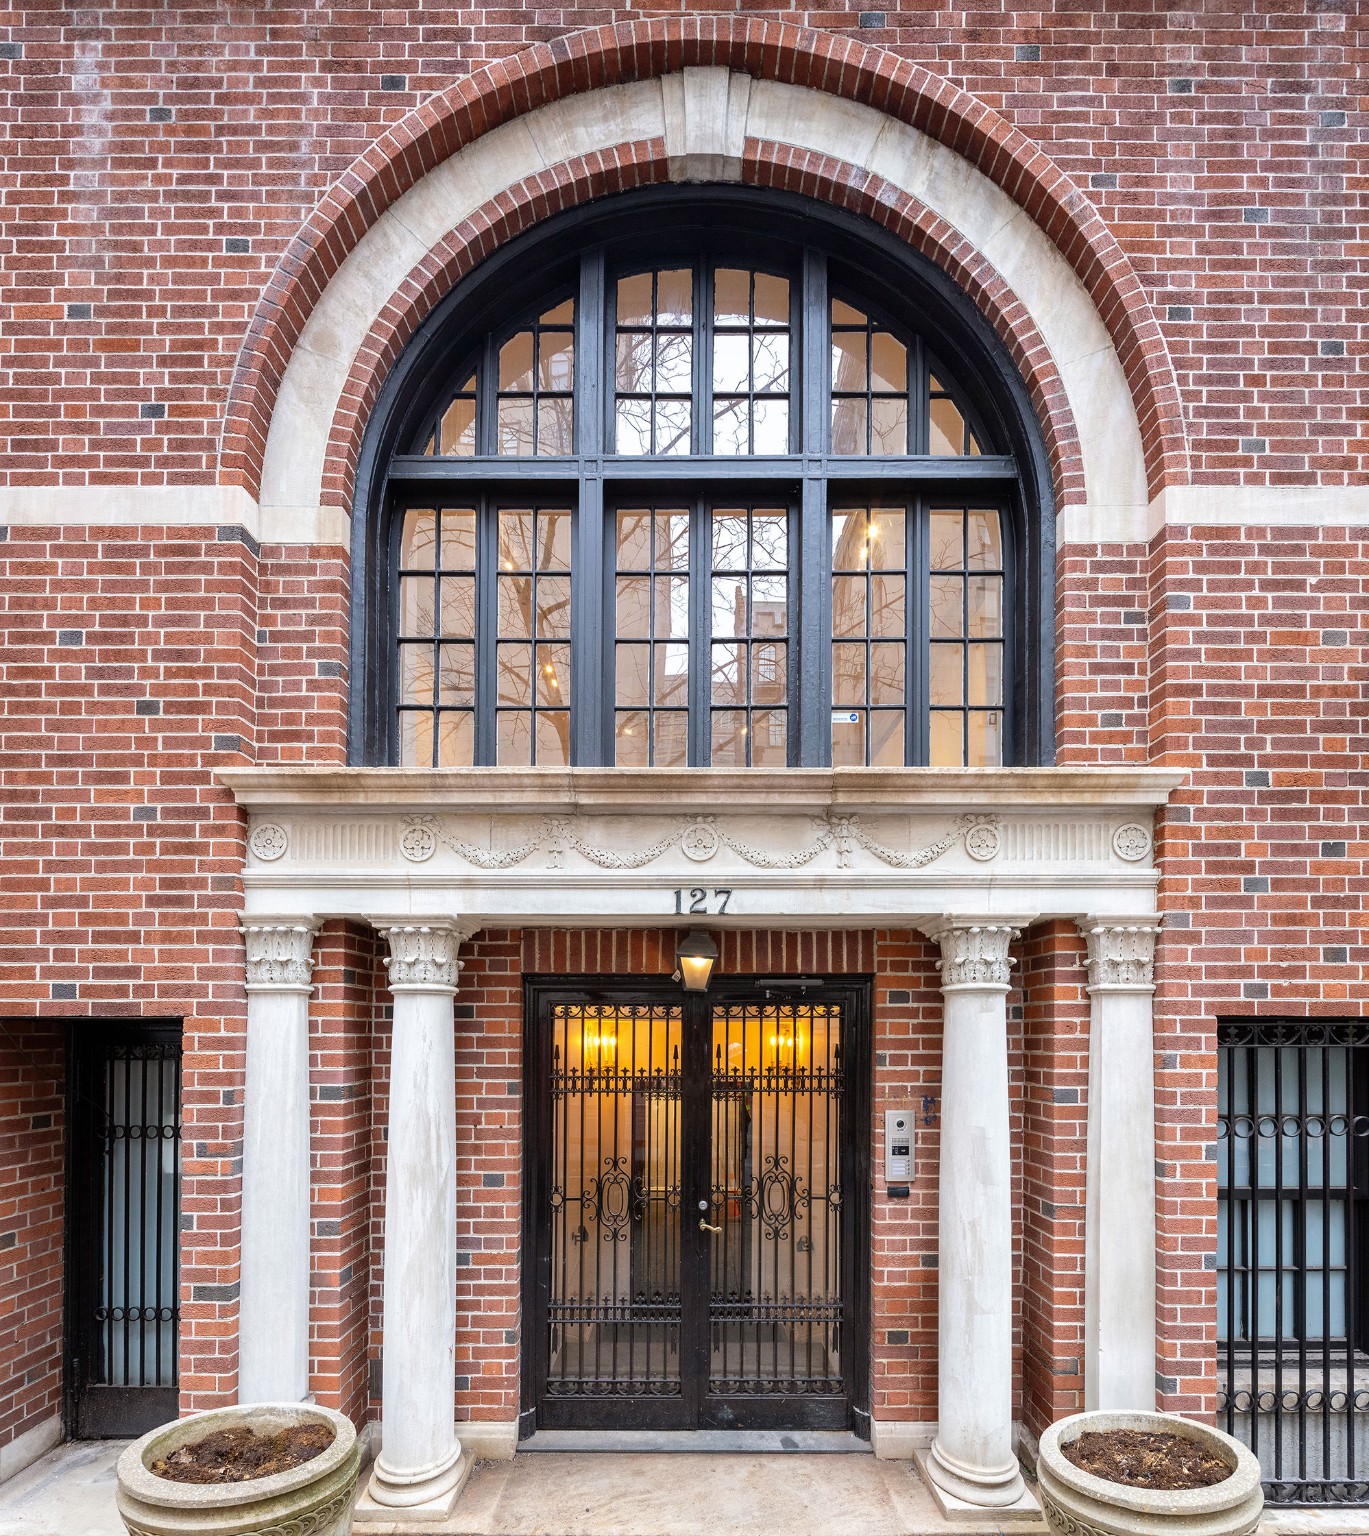
The apartment is set in an elevator townhouse with all the charm and sense of grandeur the Upper East Side is known for.

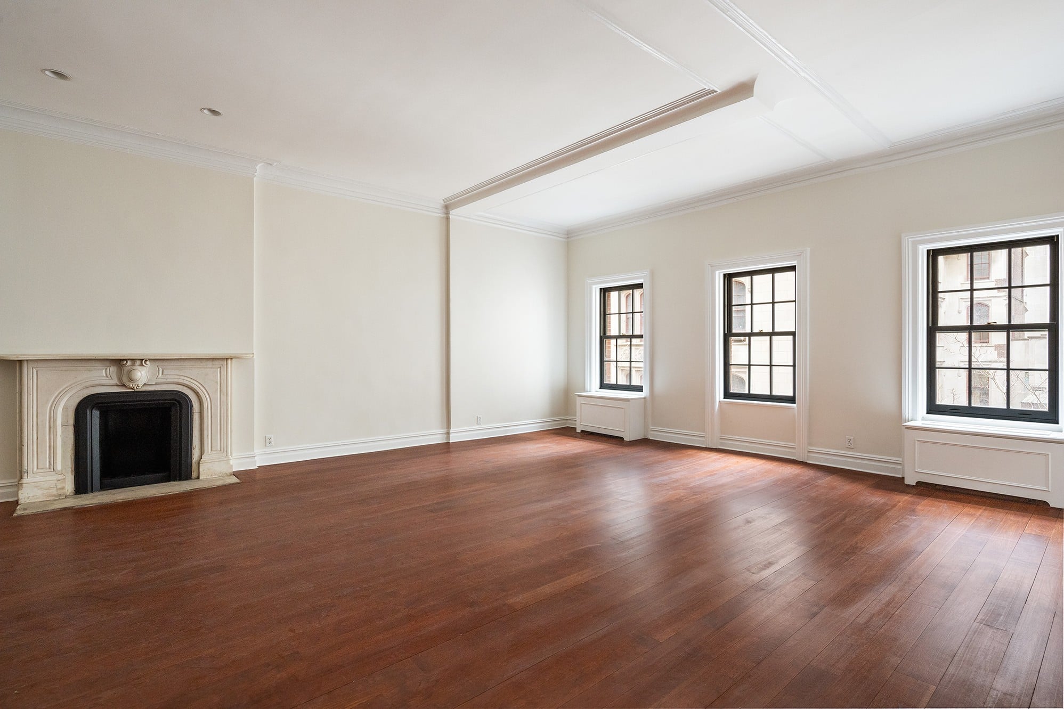
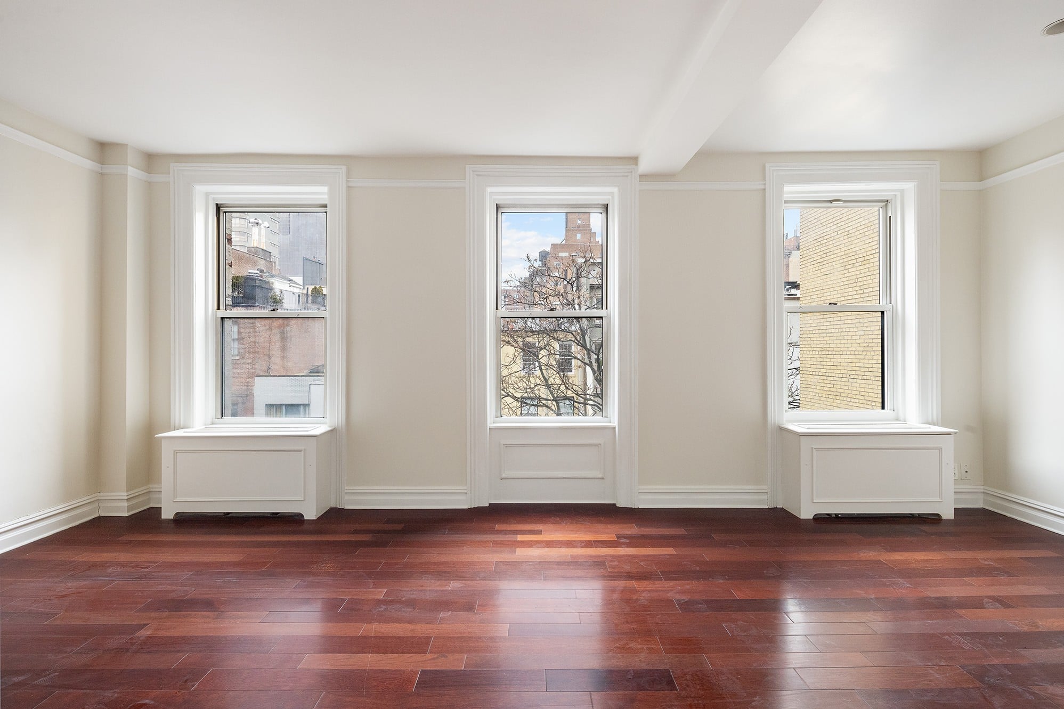
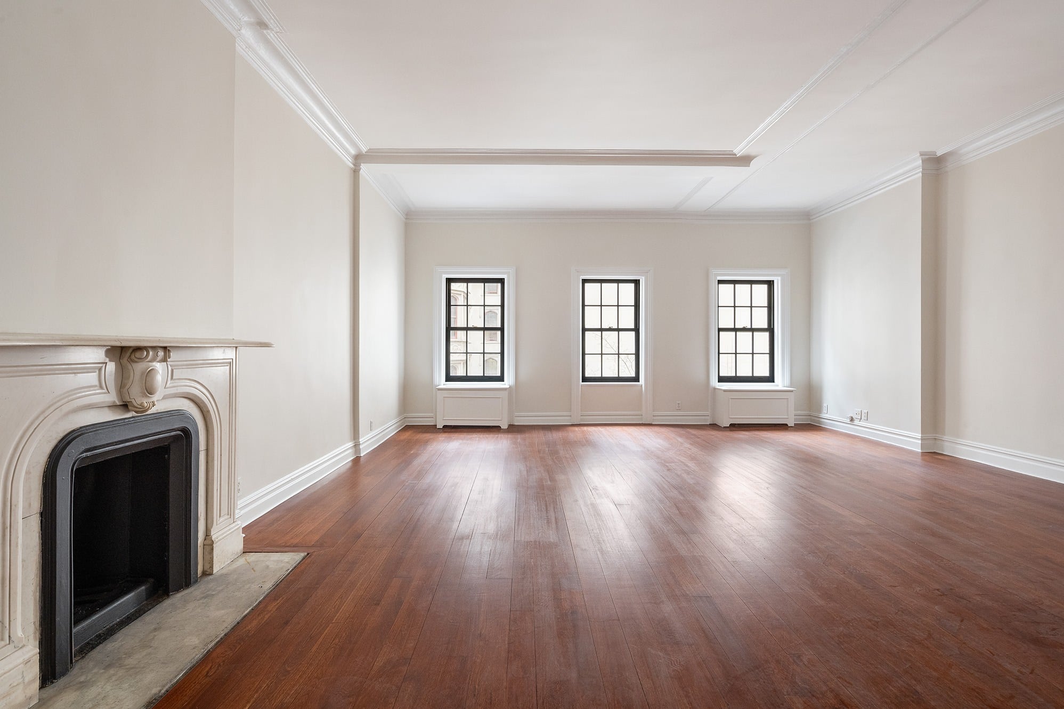
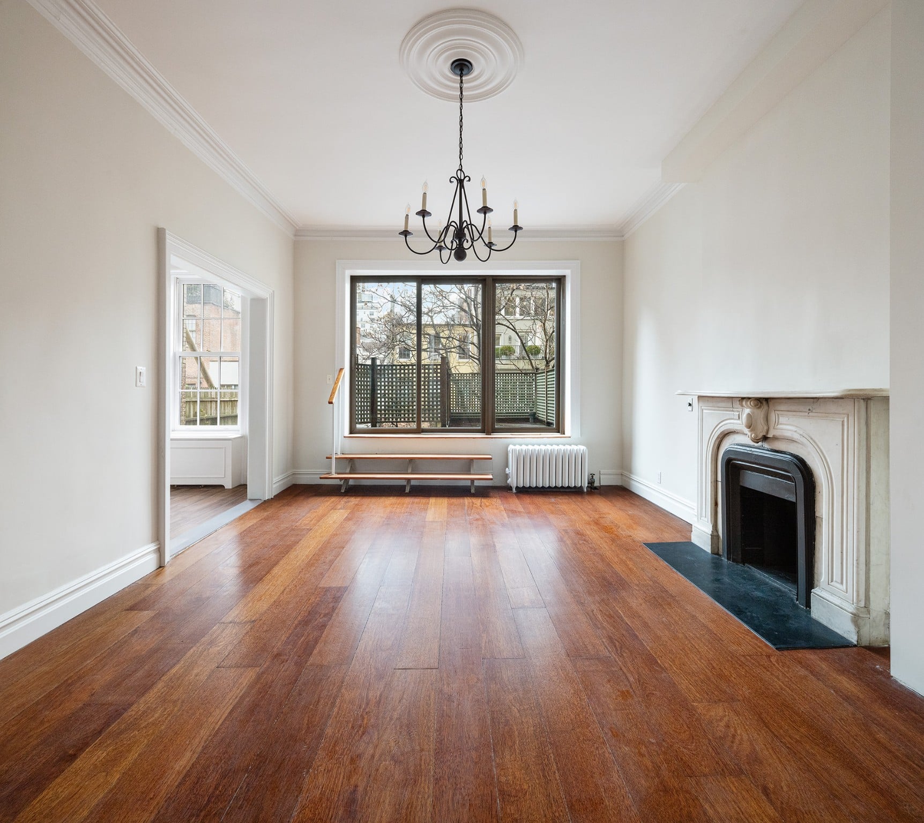
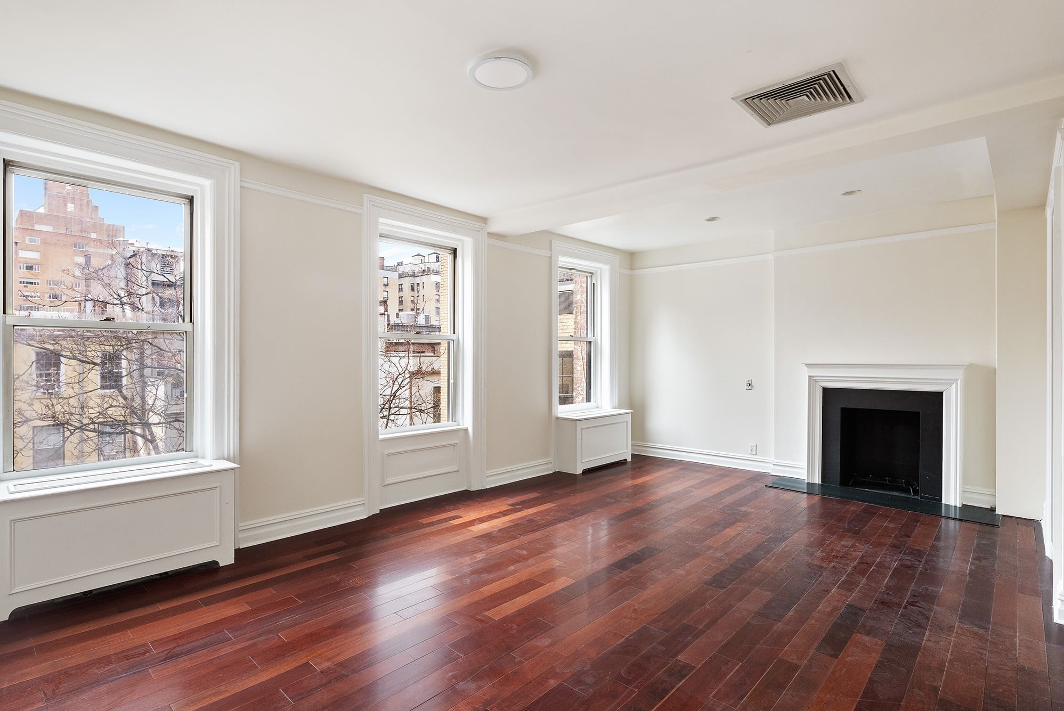
The expansive living room opens into a large dining area, where oversized windows frame city and tree views.

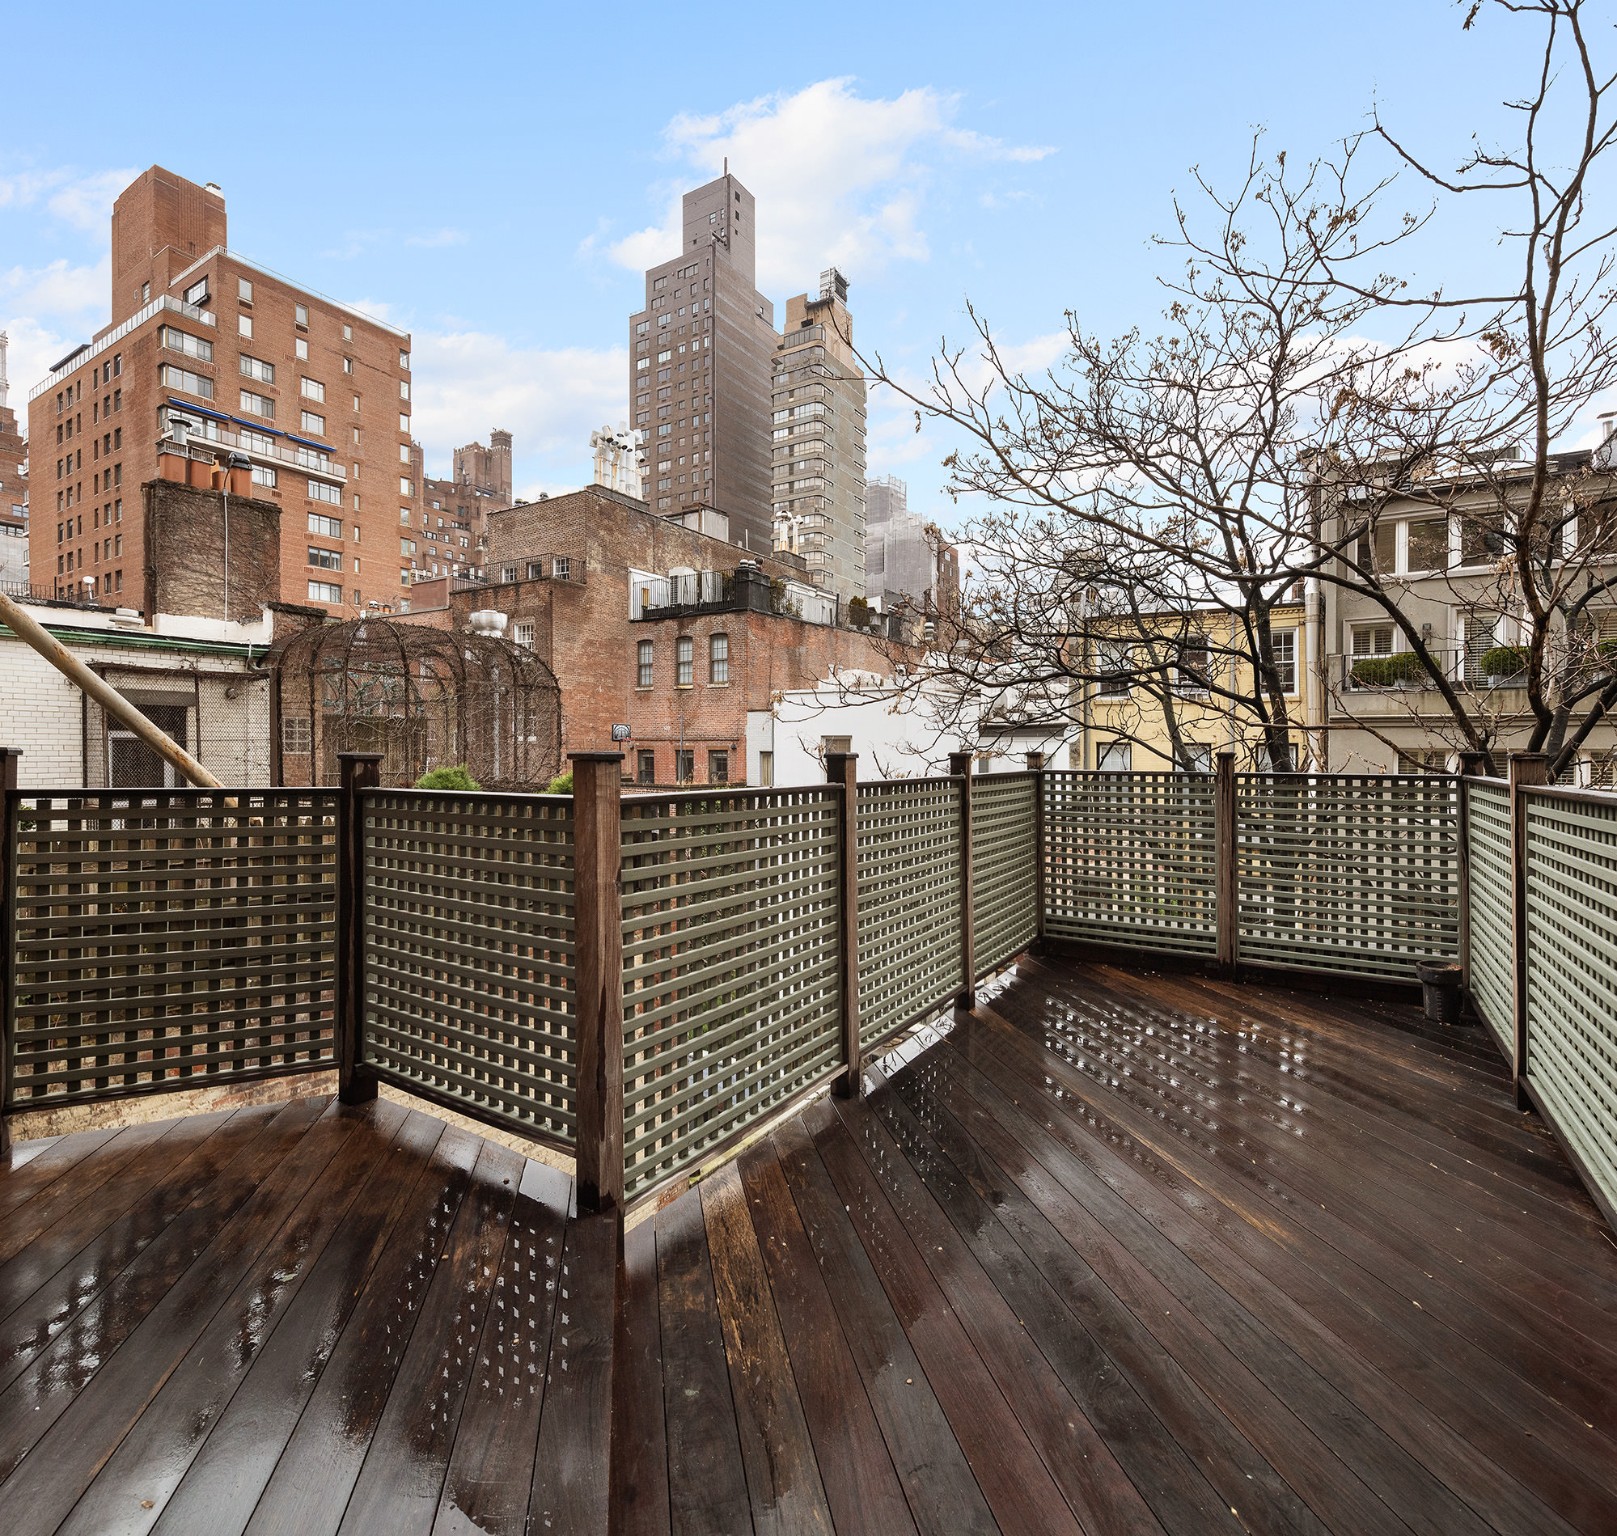
A private terrace offers the perfect spot to enjoy a glass of wine or host friends.

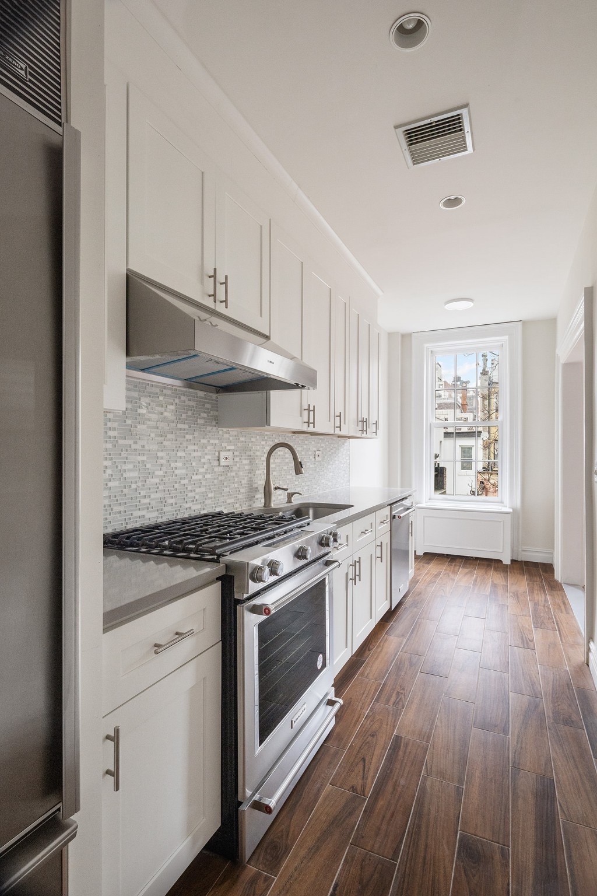
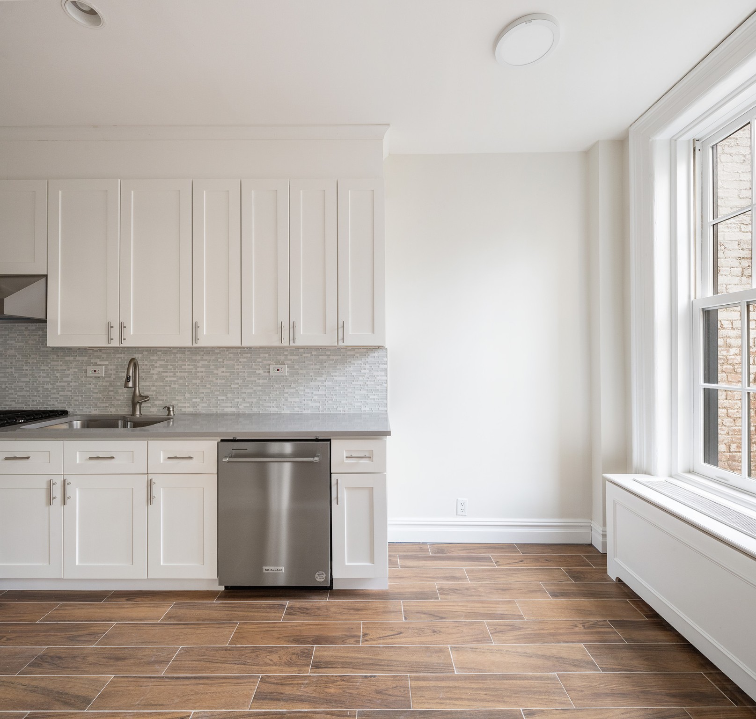
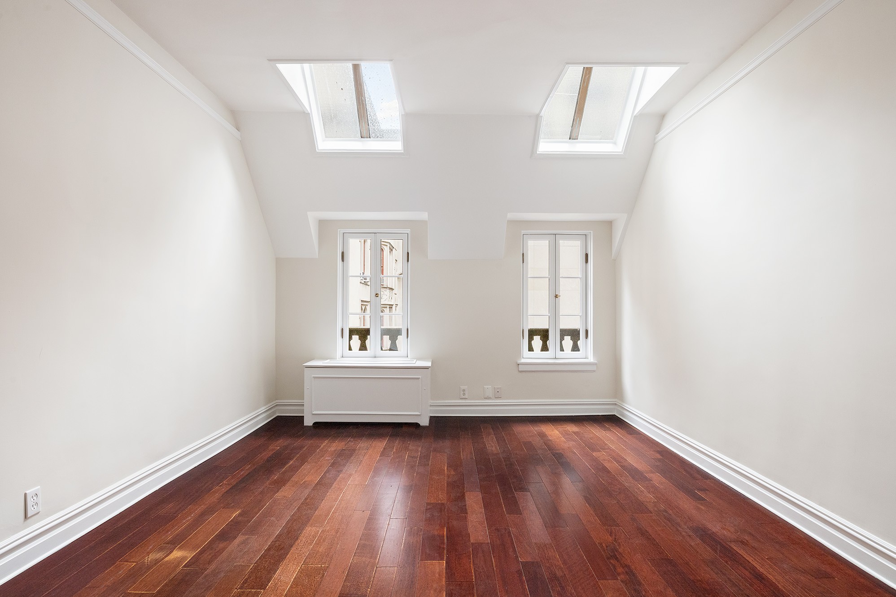
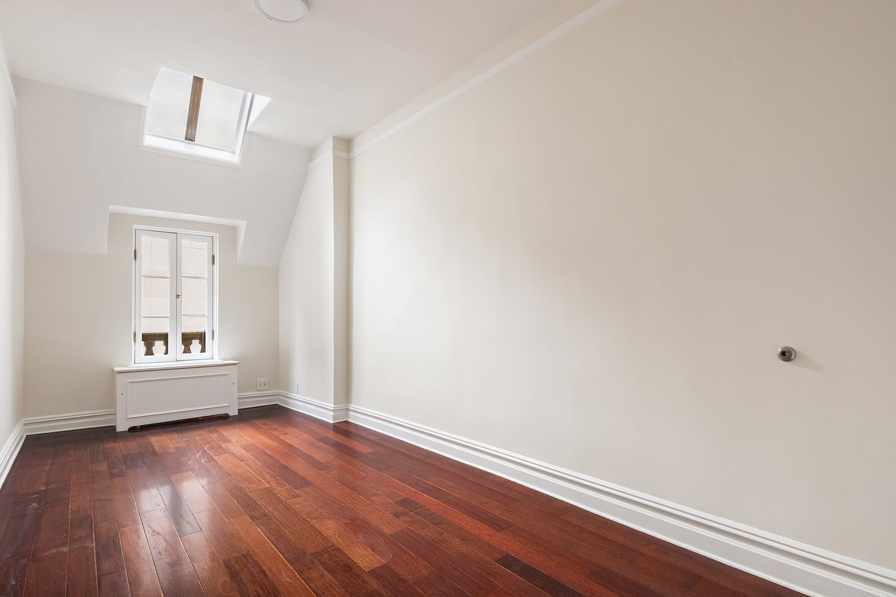
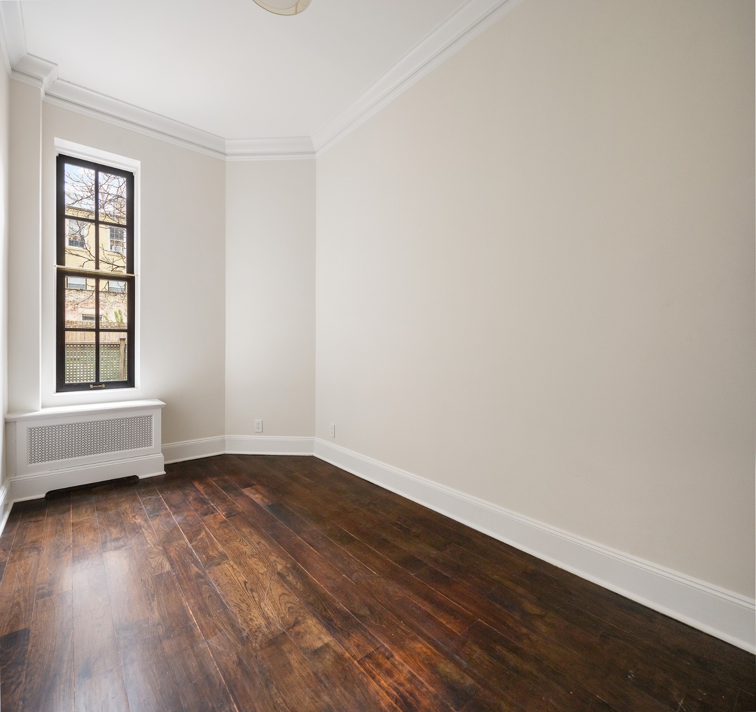
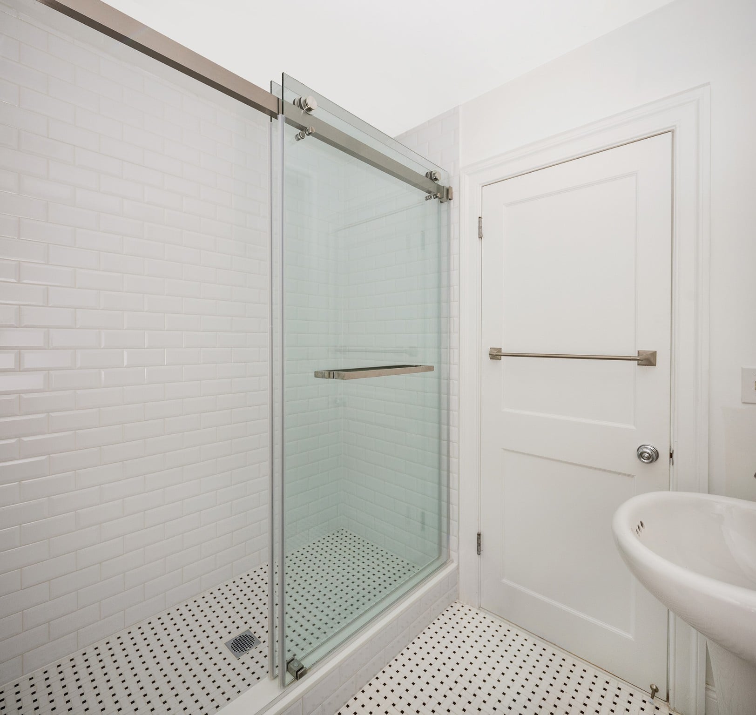
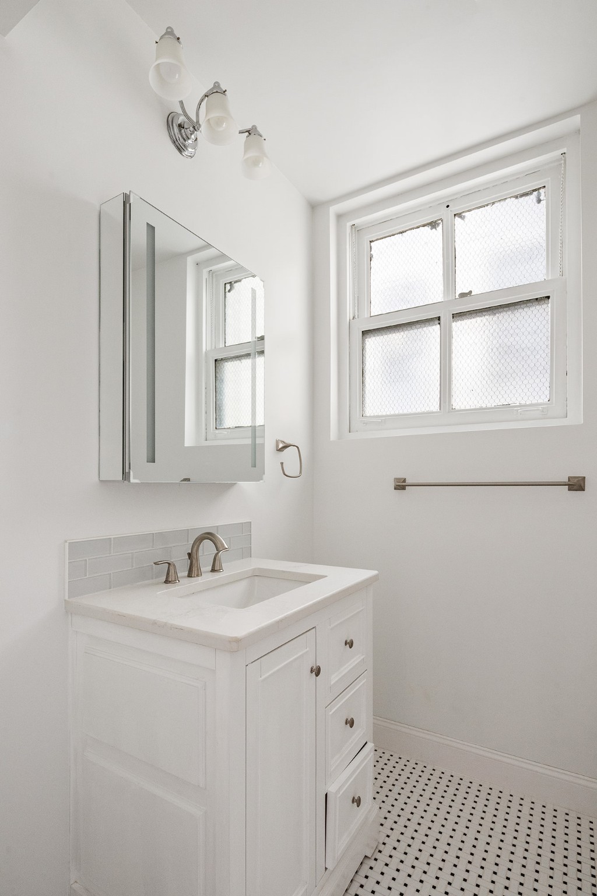
Fully renovated, the residence features high ceilings across both floors, multiple decorative fireplaces, a gut-renovated kitchen with high-end stainless steel appliances, central AC, hardwood floors, and large windows that fill every room with light.

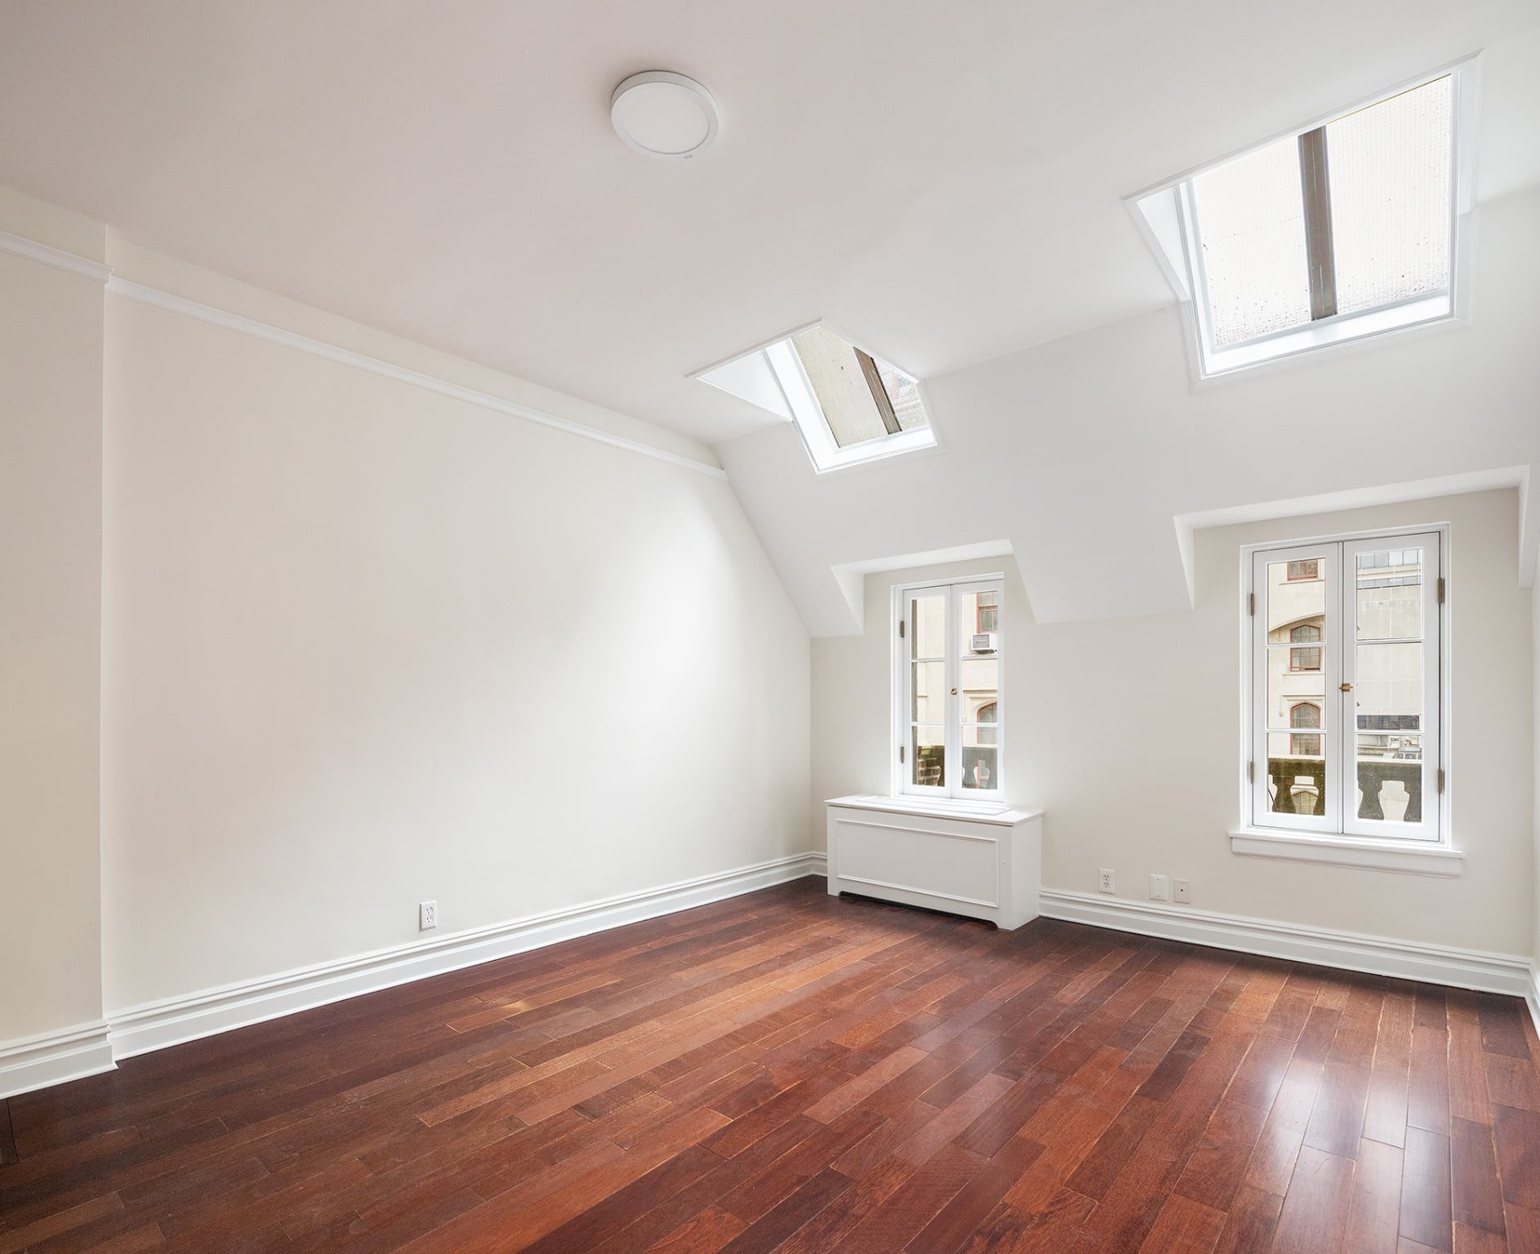
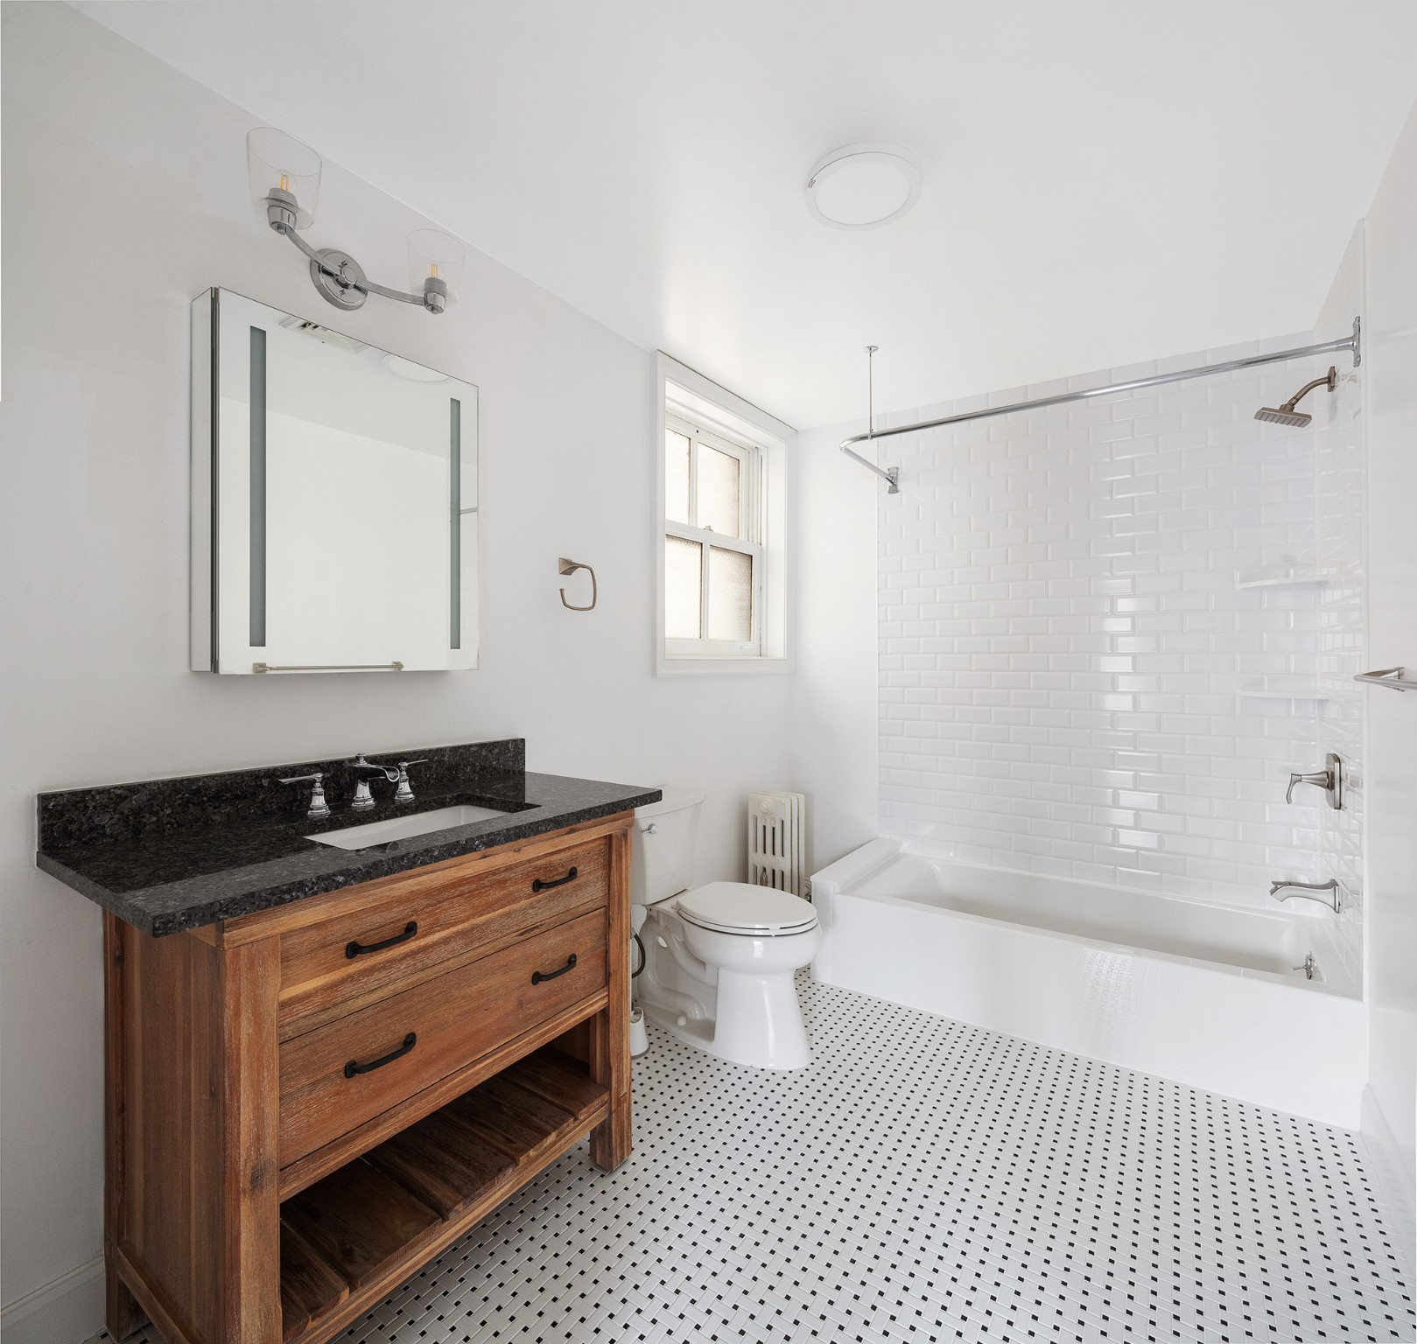
Upstairs, skylights brighten the bedrooms and the fully renovated bathrooms. The home has its own washer/dryer.

The townhouse sits in the heart of Lenox Hill, moments from schools, shopping, and dining, with the Q, the 6, and multiple bus lines close by.

Designed by renowned architect John Sexton in 1872, the house later gained a rear extension and an Adamesque facade by architect S. Edson Gage. The result is a remarkable example of old Manhattan charm paired with modern living.

Contact me today to schedule a tour.

*Additional storage cages are available for rent.
*The buildings roof deck is available to rent.


3
beds

3
baths

2,262 Sq.Ft. LIVING AREA

10,000 Sq.Ft. lot

Kobi Lahav

Kobi Lahav

Features & Amenities

Interior

  • total bedrooms3
  • Total bathrooms3
  • full bathrooms2
  • half bathroom1
  • Laundry room Building None, In Unit
  • Flooring Hardwood
  • Fireplace Other
  • APPLIANCES Dryer, Dishwasher, Microwave, Stainless Steel Appliance(s), Washer
  • other interior Features Eat-in Kitchen, High Ceilings

Area & Lot

  • Status For Lease
  • Living Area2,262 Sq.Ft.
  • Total Area10,000 Sq.Ft.
  • Lot Area10,000 Sq.Ft.
  • MLS® IDRLS20127195
  • TypeMulti-Family
  • YEAR BUILT1900
  • NeighborhoodCentral Park West
  • Architecture StylesPrewar
  • View DescriptionCity

Exterior

  • AIR CONDITIONINGNone
  • other exterior FeaturesBalcony, Building Balcony, Private Outdoor Space Under 60 Sqft

Financial

  • Lease Price$22,000/mo

Featured Neighborhoods

Central Park West

Explore

Work With Kobi

For Kobi, his client’s needs are always at the top of his list, and he will develop his abilities and skills in any way necessary to meet your needs. You can put your trust in Kobi to use all of his expertise, education, and highly developed skills to help you close the deal of your dreams!

Search Properties By Area